New Villa Design Launches at Pearns Point, Antigua
At Pearns Point, we value exceptional luxury, natural beauty, and exclusivity that create a serene, bespoke living experience that respects the landscape and offers an unrivalled Caribbean lifestyle in Antigua. With this in mind, we are proud to introduce our latest villa design, launched as part of our Plot & Plan Programme in collaboration with James Hamilton Architects
, a practice based in the Turks and Caicos Islands and has around twenty years of experience working within the Caribbean.
This new addition marks an exciting chapter in our ongoing journey to create spaces that are as inspiring as their surroundings. Rooted in thoughtful design and shaped by the natural beauty of the coastline, this new villa design concept reflects our commitment to craftsmanship, innovation, and a lifestyle that flows effortlessly between indoors and out. Every element has been carefully curated to enhance the way our residents live, relax, and connect with the ocean.
James Hamilton, Director of James Hamilton Architects, comments:
“Pearns Point is swiftly becoming a leading community in Antigua, it’s been a pleasure to curate the new village design for their Plot & Plan Programme. This has been an incredibly collaborative process and gaining insight from the Pearns Point team has been essential in finalising a design that’s not about grand gestures but about seamless integration into the diverse views and levels of the landscape.
“Flexibility is a very important factor to ensure it can be relatable yet inspiring to a range of prospective buyers, searching for an idyllic Antiguan lifestyle. The design allows flexibility either at the pre- or post-construction stage. The current arrangement incorporates four bedrooms however this can be amended to allow for the removal or addition of accommodation.
“Our design seeks not only to offer adaptability, but it also employs passive design strategies such as roof overhangs to mitigate solar heat and natural ventilation for enhanced comfort.”
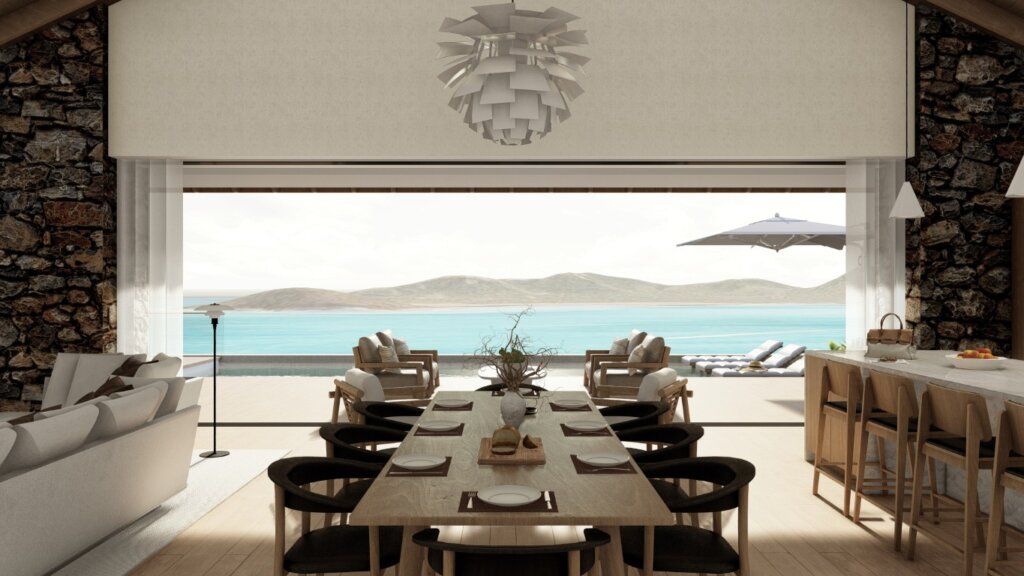
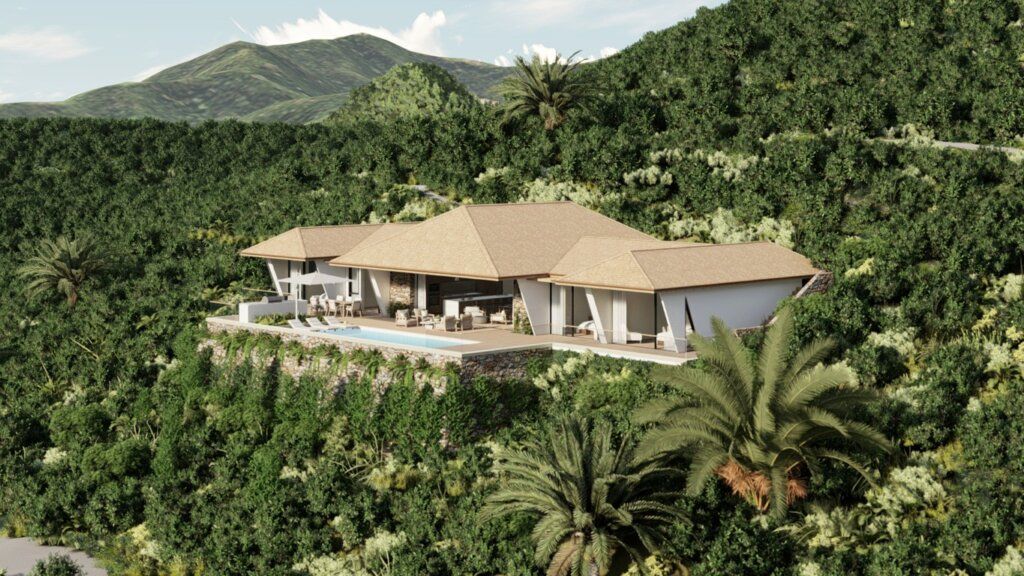
This new design has been conceived as a tranquil retreat, seamlessly blending within the hillside of Pearns Point. Centred around a spacious living area, the layout effortlessly flows onto the terrace and into the bedroom wings on either side of the property.
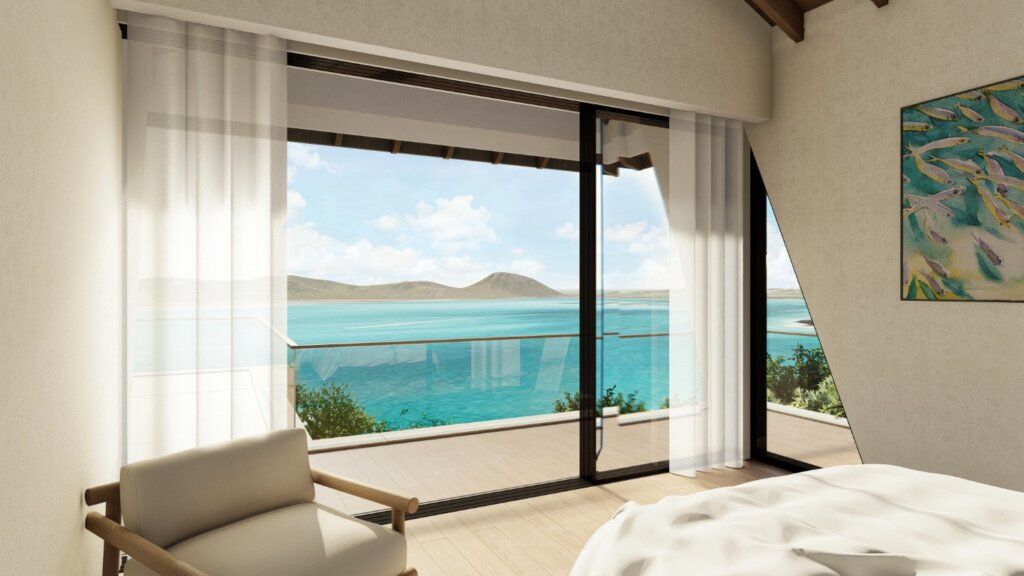
A robust stone plinth anchors the structure, referencing the site’s natural geology, while textured plaster walls and cedar shingles establish a warm, indigenous material palette. Expansive west-facing openings frame ocean vistas and dramatic sunsets over the Five Islands, while carefully considered positioning maintains a sense of seclusion from neighbouring properties.
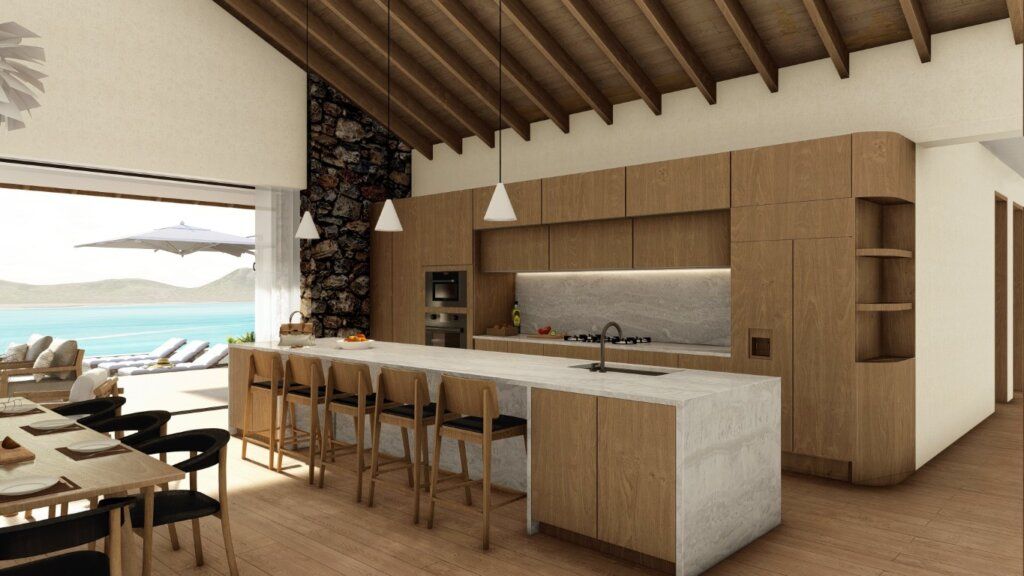
The design is further defined by a distinctive dual orientation, running parallel to the coastline while also aligning with the setting sun. This site-specific approach shapes the curved central form, connecting the master suite at one end to the guest bedroom wing at the other, and forming a sheltered bay that enhances privacy and uninterrupted views. The result is a home that is adaptable, grounded, and deeply connected to its hillside setting.
For more information about Pearns Point, click