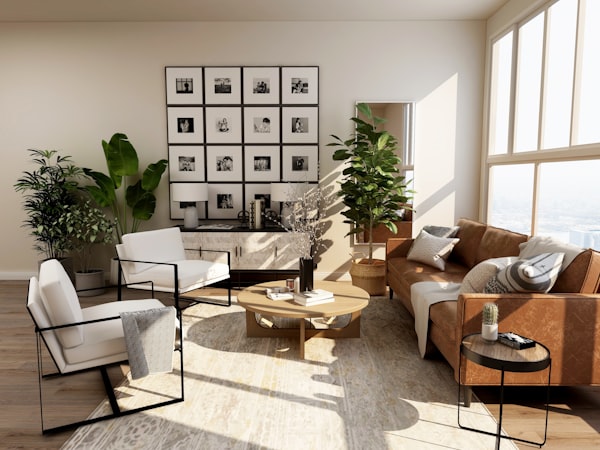
We are delighted to unveil three distinctive architectural visions for the Pearns Point Plot & Plan programme — Caribbean Chic, Naturally Modern, and Caribbean Connected. Each has been created by internationally renowned architects with an intimate understanding of the peninsula and its extraordinary natural setting.
The three designs represent different expressions of Caribbean luxury living, but all share a common philosophy: horizontal architecture that maximises the breathtaking views, seamless indoor/outdoor flow, and a deep respect for the natural landscape that makes Pearns Point so exceptional.
Caribbean Chic

The first of our three designs draws on timeless Caribbean elegance, reimagined for contemporary living. Natural stone, graceful proportions, and expansive covered terraces create a home that feels both grand and perfectly at ease within its tropical surroundings. With open-plan living spaces, panoramic terraces, and an infinity pool that appears to dissolve into the ocean, Caribbean Chic offers a refined approach to island life.
Naturally Modern

Our second design embraces clean contemporary lines and the power of minimal forms. Floor-to-ceiling glass, horizontal planes, and natural timber create a seamless connection between the interior spaces and the Caribbean landscape beyond. Every room is designed to frame the view, while the trade winds are harnessed for natural ventilation — reducing energy consumption and keeping the home cool year-round.
Our approach has always been to let the landscape lead. The architecture should frame the extraordinary natural beauty of this peninsula — not compete with it.
— KSR Architects
Caribbean Connected

The third vision celebrates the relationship between architecture and nature in the most direct way possible. A series of interconnected pavilions, covered walkways, and open courtyards weave through the tropical landscape — blurring the boundaries between home and paradise. This design is ideal for those who want to live immersed in the landscape, with the sound of the sea and the rustle of palms as a constant companion.
What all three designs share
While each design offers a distinct aesthetic, every villa at Pearns Point shares a set of core principles that ensure durability, sustainability, and an exceptional standard of living:
- Minimum 5,000 sq ft of living space across generous open-plan layouts
- Private infinity pool with panoramic ocean or landscape views
- Natural ventilation designed around Antigua's prevailing trade winds
- Locally sourced materials including natural stone and tropical hardwoods
- Full turnkey delivery including furnishing, landscaping, and utilities
- CBI-qualifying investment with pricing from US $6,000,000
The Plot & Plan programme offers a fully managed route to owning a home at Pearns Point — from selecting your plot and design through to construction, furnishing, and handover. To explore the three designs in detail or discuss your requirements, please get in touch with our team.